Where do I even begin… In 2024, the original builder I started working with decided to tell me the month before construction was to start that he wasn’t going to build anymore new homes. Fortunately no money had been paid. The downside was I had to find a new builder which pushed the start of construction out another year. As I searched for a new builder, most of them I contacted either were already booked for the following build season, or didn’t want to build where my property is located… at roughly 11,000 feet.
Eventually I found a builder who said he had availability for the 2025 build season. I made a trip out to meet with him, view the home he was currently building, and to discuss my build in more detail. The builder seemed to check all the boxes, so we went to my property and staked out where the foundation would be located and set a start date for early spring of 2025.
The 2025 build season arrived and construction began with the expectation, per the builder, that my home would be dried-in before the end of the year and completed by June of 2026. Boy was that a misleading claim by the builder, if not a flat-out lie. Excavation for the foundation began in June of 2025 and the foundation footings were poured the following month. Things seemed to be progressing, but that quickly changed. The foundation walls didn’t get poured until the end of August. I contacted the builder to ask why it had taken three months just to get the foundation walls up. I expressed my concern with meeting the timelines he set for having the house dried-in. This is where the excuses began… between “family” issues and equipment breaking down. Despite my concerns, the builder assured me the house would be dried-in before winter arrived.
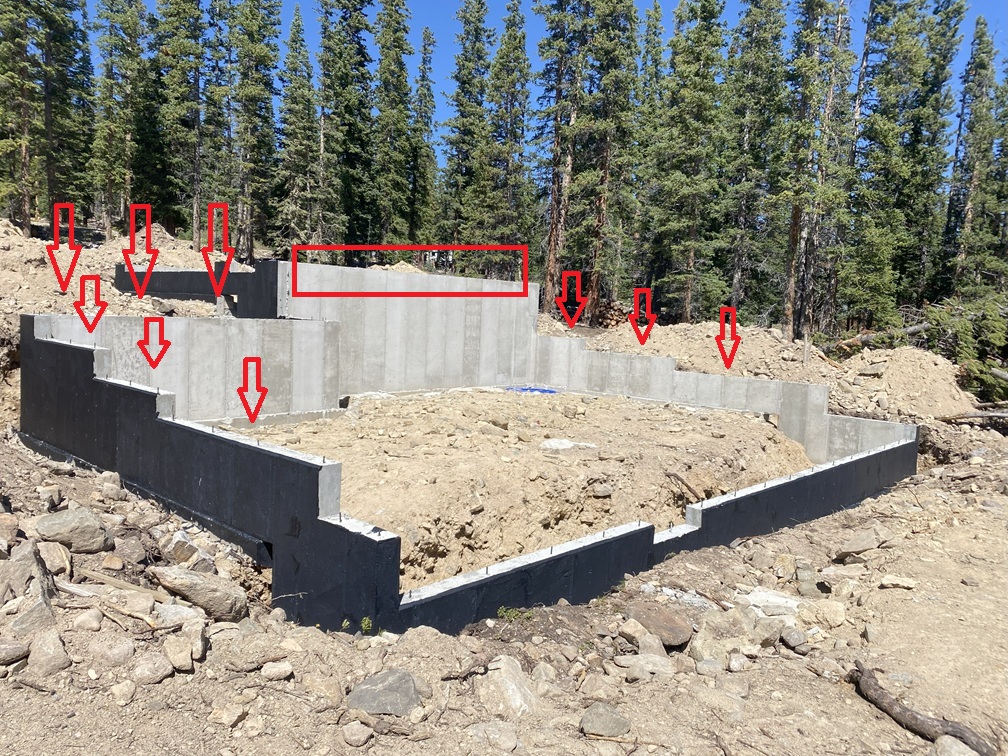
When the builder sent me pictures of the progress after he applied with damp proofing, I had some serious concerns with how he constructed the foundation. The picture to the right shows how the builder constructed the foundation. The section left of the red rectangle was four feet below grade and the garage entrance. Why he did this made absolutely no sense because the main floor level is at the height of the red rectangle. The arrows on the sides point out wall step-downs that contradict the plans provided by the structural engineer. Additionally, the top of the back frost wall was not only below grade, but also below the top of the side-wall footers. This made it impossible to properly pour the lower level concrete slab.
I brought these issues up with the builder along with other concerns I had and the excuses continued. He claimed it was the concrete subcontractor he hired that made the mistakes. As the general contractor, the builder is responsible for ensuring all work is done per the approved plans and complies with building codes. I wasn’t buying his excuses, and decided to reach out to the both the building department and the structural engineer. The building department wasn’t much help, other than putting a note in their system that I had concerns with the construction and that it didn’t appear the design plans were being followed.
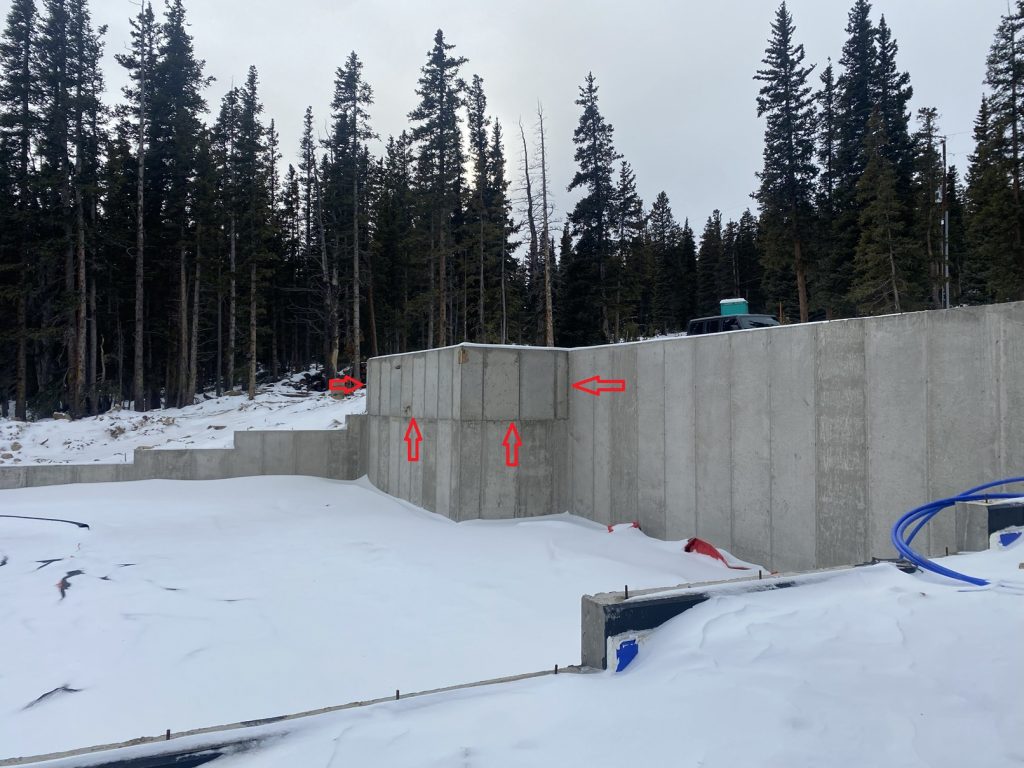
My concerns were validated when I got feedback from the structural engineer. He stated not only were the foundation walls not constructed to the proper height, but the foundation footers were also incorrect. I provided this information to the builder and he assured me he would make everything right, and that he was coordinating with the concrete contractor… another lie.
The red arrows in the picture to the right shows where the builder attempted to “fix” one of his mistakes. He altered the foundation wall by adding additional concrete to address the section that was four feet below grade; but he ignored all of the improper step-downs and the issues with the footings. Because he added new concrete on top of existing concrete, there was now a cold-seam that would need to be properly addressed in order to prevent potential water infiltration into the lower level. He did this work without informing me. Additionally, I discovered the builder didn’t follow building department procedures by having the preparation work inspected prior to pouring the additional concrete. I only found out about it because he sent me pictures after I expressed concerns with the foundation wall step-downs and the grade of the surrounding terrain.
For the sake of brevity, I’ll fast forward to how I arrived at the point I’m currently at…. In an effort to address the issues with the foundation footings, the builder incorporated five counterforts, which were improperly constructed. Both the structural engineer and director of the building department made an on-site visit to assess the condition of the foundation. During their visit it was discovered the builder constructed a majority of the foundation footings on grade and didn’t excavate to the proper depth. Both the engineer and director of the building department pointed out that it appeared the builder took excavated dirt from other areas and placed it around the footings to create the illusion they were at the proper depth. It was also discovered the foundation footing drainage was not properly installed and the required filter membrane was not present. This led to the building department requiring the entire perimeter of the foundation be excavated to the footings for further evaluation.
Once the entire foundation perimeter was exposed, additional structural issues were discovered. There were sections of foundation wall that were to be load bearing that had no supporting footings. One entire foundation wall was out of alignment with the footing. And how the step-downs were created in both the footings and foundation walls prevented proper backfill depth unless retaining walls were created.
During the on-site visit, the director of the building department asked where the sewer clean-out access was located. I showed him a picture the builder provided prior to the lower level concrete slab being poured. The sewer clean-out wasn’t located in the proper location and was now covered with concrete. After looking at the picture and concrete slab, the director reviewed the inspection logs and discovered the builder never had the required septic inspection prior to pouring the concrete slab. This was the second required inspection the builder ignored.
After the on-site visit, the structural engineer provided a 30 page report identifying all of the issues. The report stated no corrective actions could be taken to make it structurally sound and bring the foundation into compliance. Based on that, the building department issued a notice that the foundation had to be completely removed and replaced per the approved plans.
It was at this point when the builder started ignoring my attempts to contact him. I reached out to an attorney specializing in construction/contract law, only to be told it would be a long drawn-out process, most likely costing tens of thousands in legal fees, and the builder would most likely file bankruptcy as a result. I then filed a claim with his builder insurance, only to be told my claim was denied. Their investigation revealed the builder didn’t comply with the conditions of his policy by having all the required licensing. As a result, this voided his policy and any claims filed against it. The adjustor who was assigned to investigate the claim uncovered multiple instances where the builder failed to comply with the conditions of his policy. He also refused to provide many of the documents that were requested. The adjustor said his insurance provider would most likely drop him and that a report would be filed against him, making it difficult for him to get insurance with any other company. My last resort was to file a contractor theft report with the local sheriff. I provided all of the documentation I had and was told they forward these types of incidents to the state bureau of investigation. I’m not holding out for anything to come of that either. Mentally, I’ve put it behind me and am focusing on moving forward.
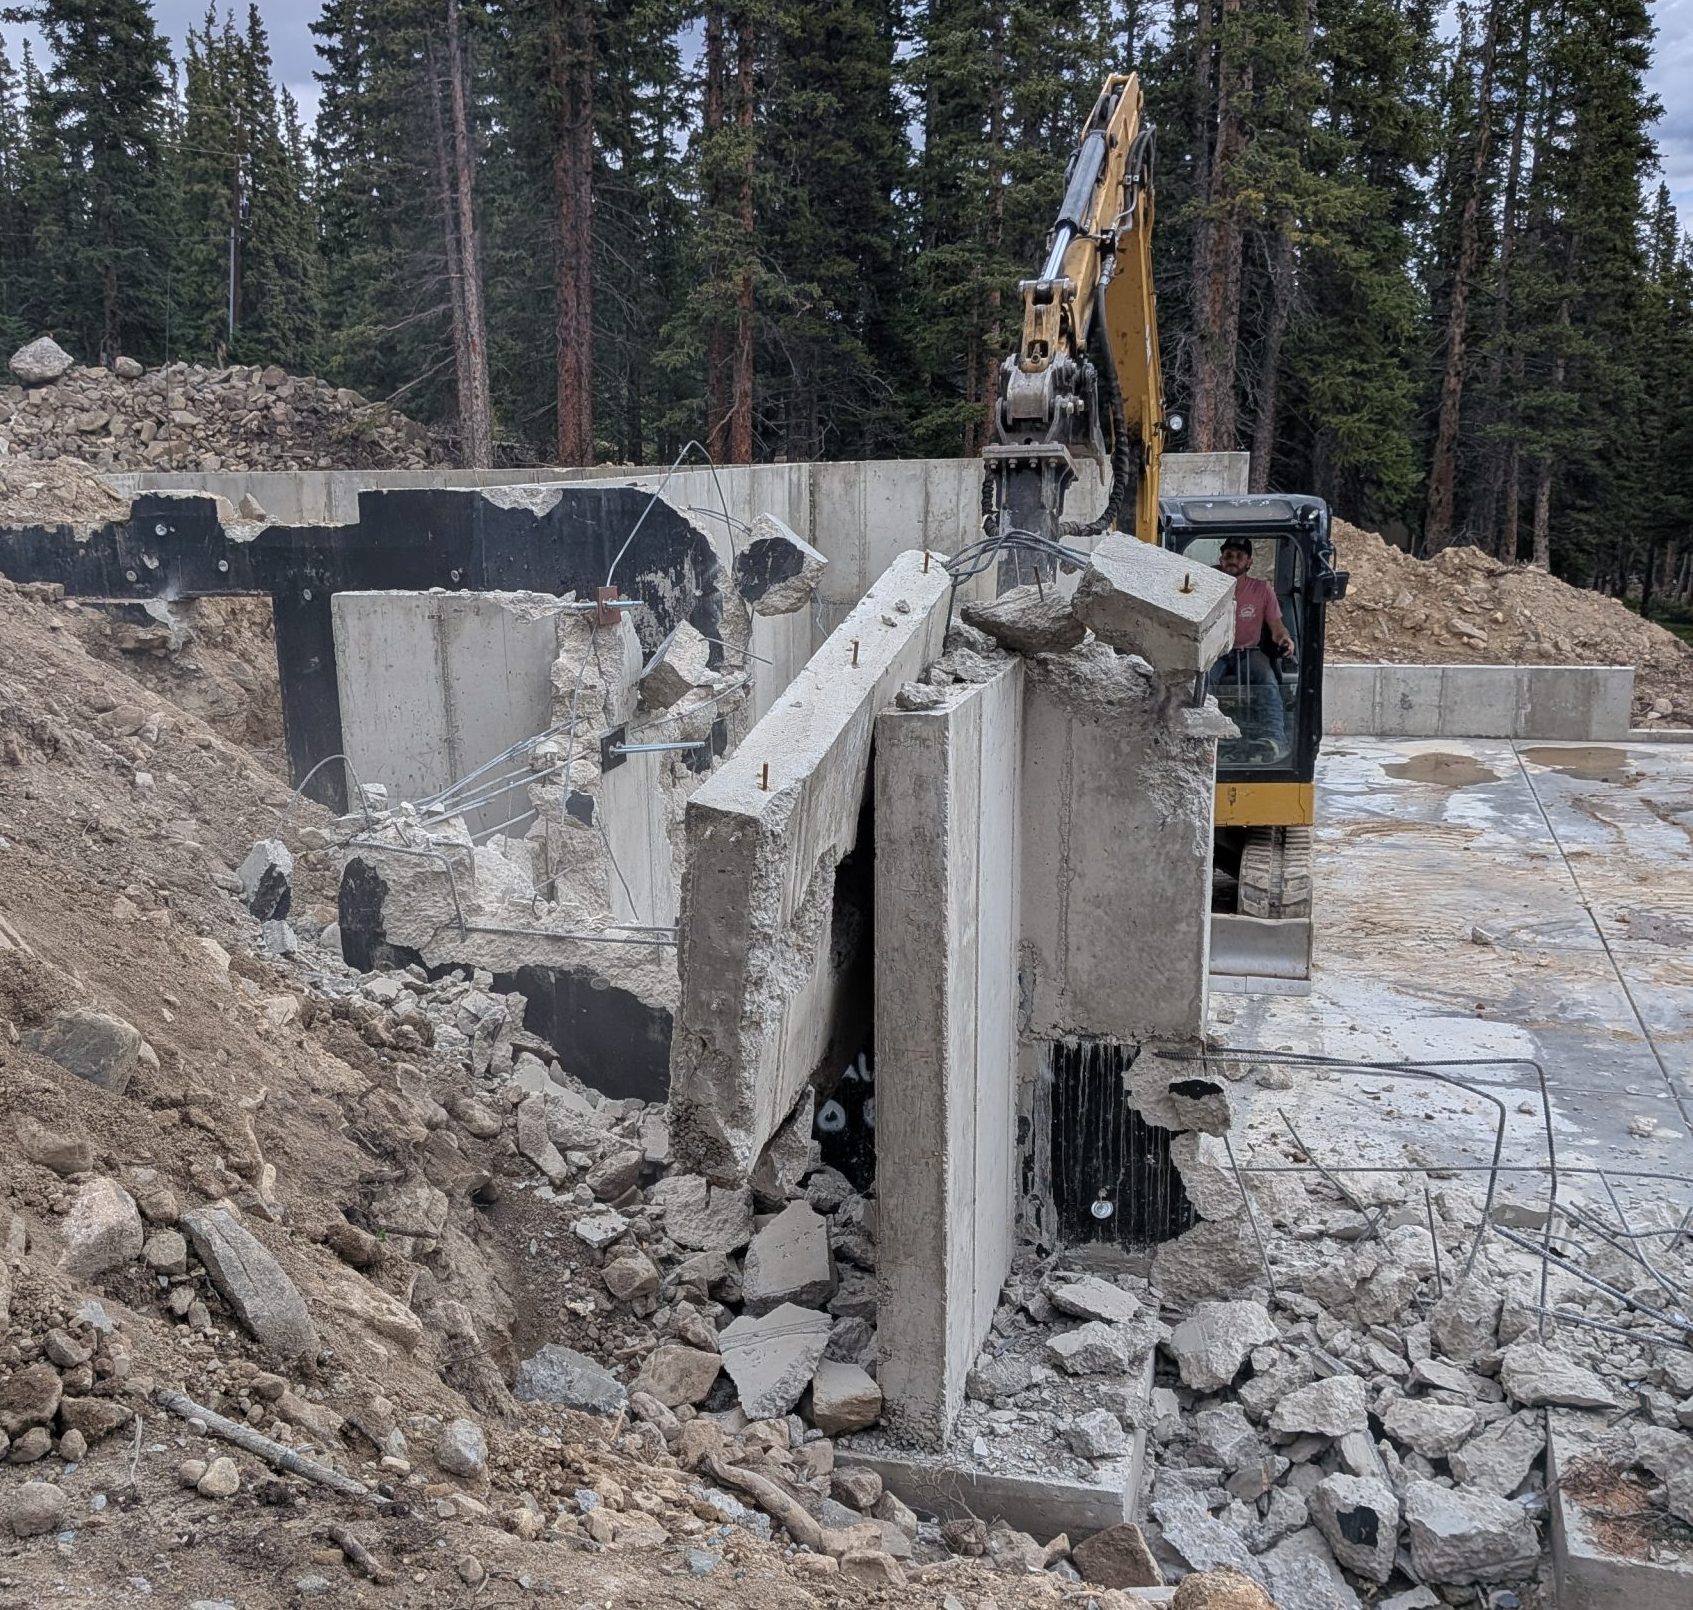
Fast forward several months, the complete demo and removal of the abomination of a foundation was completed in four days. This was largely due to the poor quality of work which made the demo much easier. Once the old foundation was completely removed, the preparation work for the new foundation began. This required over-excavating in order to get to a good base that didn’t consist of all the trash and other inappropriate material the previous builder used when backfilling the original foundation.
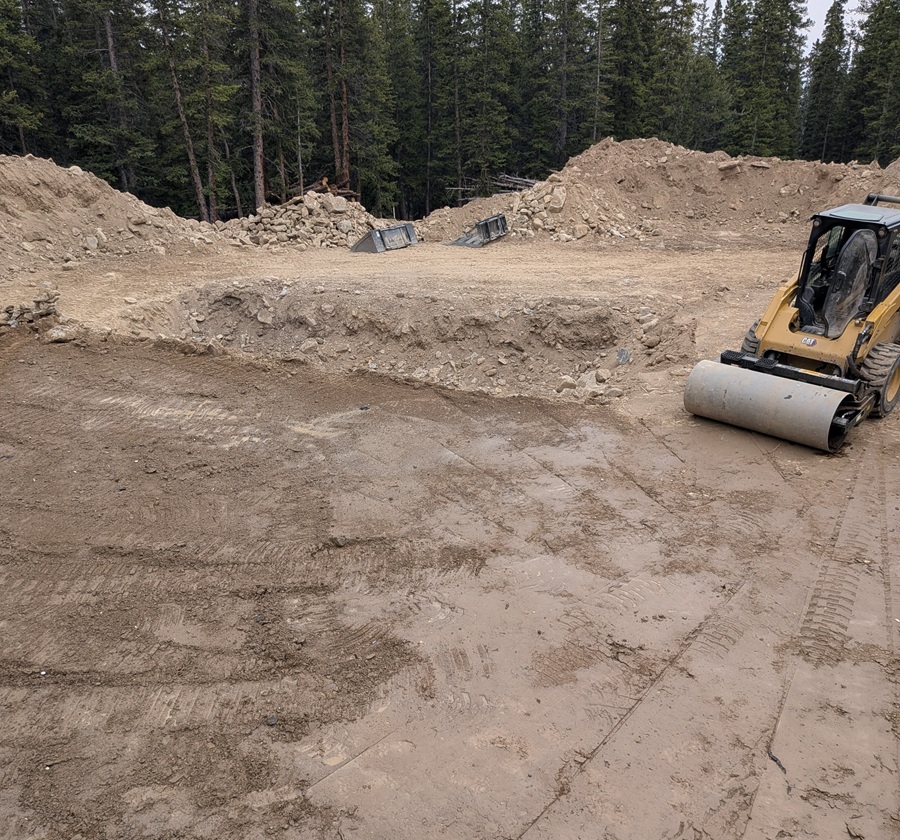
The next step was to compact… compact… compact. This ensured the new foundation would be on a rock-solid base. When I say rock-solid, I’m not kidding. When it came to staking out the location of the foundation, hammering wooden stakes into the ground was unsuccessful. We had to use steel stakes in order to penetrate the soil.
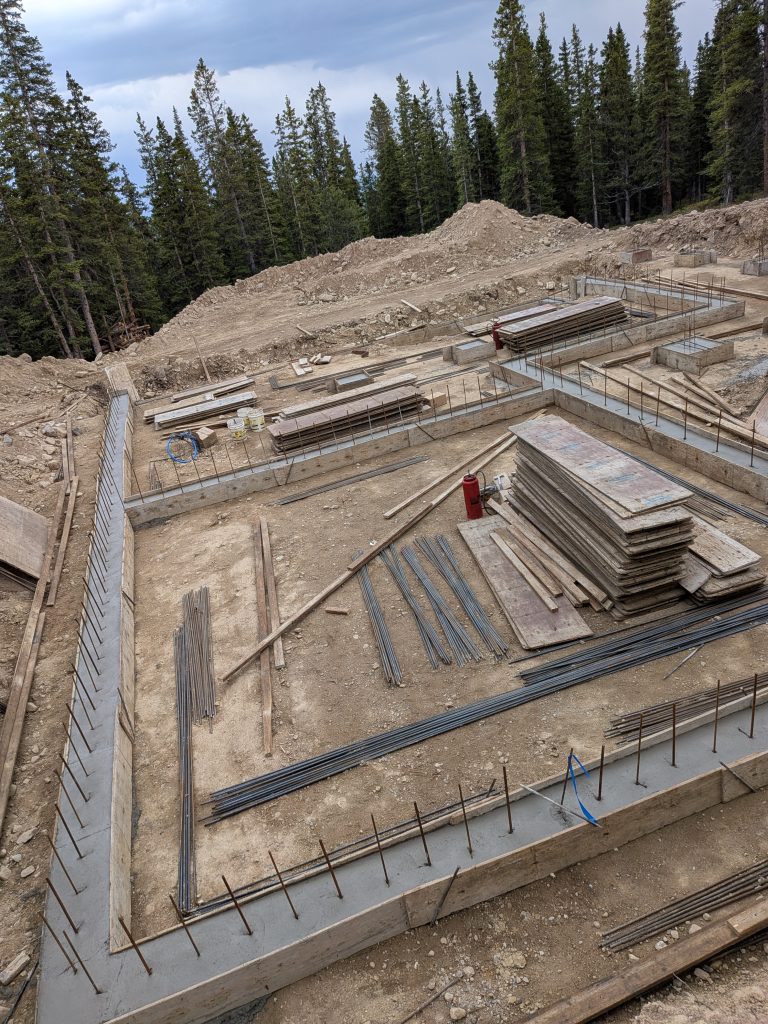
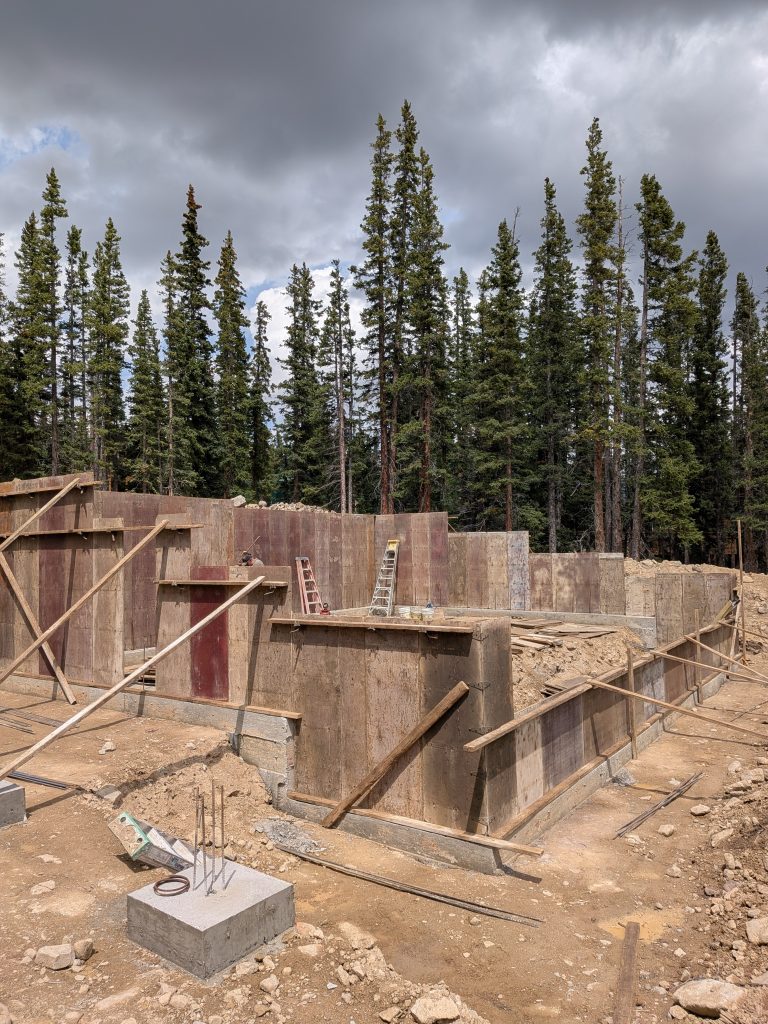
Once all the preparation work was complete, it only took three weeks to get the foundation built. This consisted of forming the foundation footers, getting them inspected and then pouring the concrete. Then forming the foundation walls along with the porch and deck piers, getting them inspected and then pouring the concrete. Again, all of this was done in just three weeks. Why it took the previous builder over four months makes absolutely no sense.
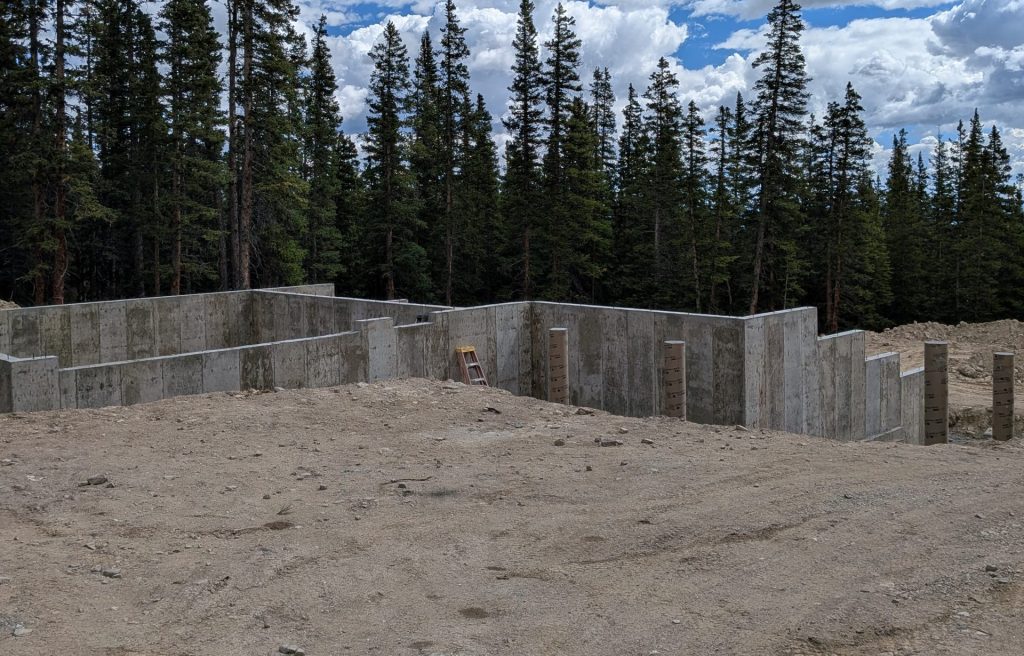
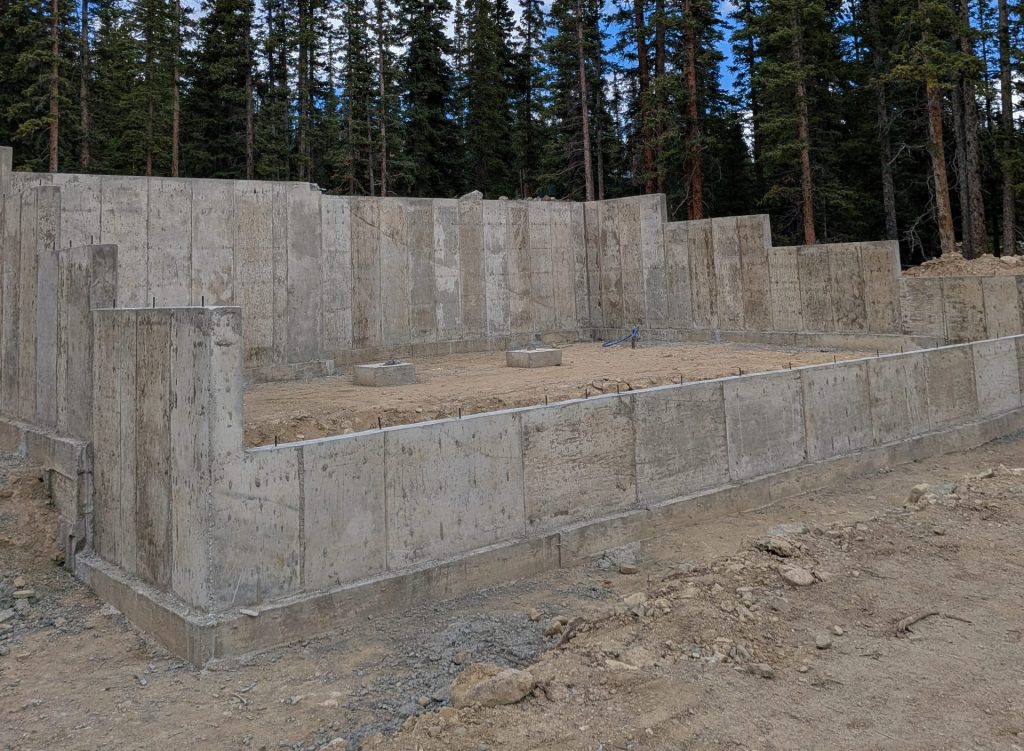
Next up is to apply the foundation damp proofing and dimple matting and footer drain, then backfill the foundation. After that, the lower level prep-work will begin. This will consist of plumbing to septic, below slab insulation, and the radiant heating, then the slab can be poured. If all of that can be completed in the next month… and it’s a big IF… I might be able to start framing, provided winter doesn’t decide to make an early appearance.

Given everything that happened with the previous builder, I decided to set up camp on the property. This will allow me to oversee the progress and address any concerns or issues before they become an irreversible problem. They say we learn from our past experiences… well, what I went through with the previous builder is an experience I definitely don’t want to repeat or wish on anyone else… except maybe my ex… haha.
Moving forward with a positive attitude….